English

Views: 171 Author: Site Editor Publish Time: 2026-07-26 Origin: Site
A cleanroom wall panel represents much more than a physical boundary. It acts as the primary barrier dictating your HVAC energy consumption. It also controls particulate contamination and ensures strict ISO compliance. Facility managers and engineers often face heavy friction during facility design. You must balance initial material selection against long-term operational efficiency. Meeting rigorous regulatory standards like ISO, cGMP, and FDA adds immense complexity. Standard architectural approaches simply cannot handle these intense demands. This article provides a concrete, technical framework for evaluating these critical systems. We will help you select the right engineered materials based on precise operational requirements. You will learn how material science directly influences facility performance and safety. We will explore structural integrity, compliance reality, and modular construction advantages.
System Integrity: Cleanroom wall panels directly impact HVAC efficiency; structural thermal resistance (R-value) and airtight sealing reduce long-term energy costs.
Material-to-Application Fit: Selecting the core material (e.g., aluminum honeycomb, rockwool, PU) must strictly align with industry-specific requirements like fire ratings, moisture resistance, and anti-static (ESD) needs.
Modular vs. Stick-Built: Modular cleanroom panels offer accelerated installation timelines, reduced on-site contamination, and scalability compared to traditional construction.
Compliance Reality: Panel surfaces must support flush integration with ceilings, doors, and windows to eliminate particulate traps and meet rigorous cGMP/ISO certification standards.
Standard architectural walls cannot perform in controlled environments. Traditional drywall or basic stud framing introduces severe operational vulnerabilities. You need highly engineered systems to maintain precise environmental metrics. Standard walls shed tiny particles over time. They cannot handle aggressive air pressure differentials. A specialized Cleanroom Wall Panel eliminates these fatal design flaws entirely.
The Contamination Risk: Microbes and particulates find easy harbor in porous surfaces. Poor joint designs in standard construction create hidden dead zones. These microscopic traps accumulate airborne contaminants rapidly. Such architectural flaws risk catastrophic product recalls. They also guarantee failed regulatory audits. You must prioritize perfectly smooth, non-shedding surfaces. Any microscopic scratch in standard paint becomes a breeding ground for bacteria.
Energy Inefficiency: Non-specialized walls fail to maintain airtight seals. They allow conditioned, highly filtered air to leak outward. This continuous pressure loss forces HVAC systems into overdrive. Your facility burns excess energy trying to stabilize the environment. Air handling units suffer premature wear from this constant strain. Specialized engineered panels prevent these costly air leaks through precision joints.
Compliance Failures: Regulators enforce strict demands under ISO 14644 and cGMP protocols. Controlled environments must withstand aggressive chemical decontamination procedures daily. Standard paints and basic laminates degrade quickly under harsh biocides. Blistering or flaking surfaces immediately fail compliance inspections. You must specify industrial-grade materials proven to survive constant sterilization without structural degradation.
Engineers must match panel cores and surface finishes to specific operational outcomes. No single material fits every cleanroom class perfectly. You must evaluate the physical demands of your daily manufacturing processes. We break down the most viable material combinations below.
The exterior skin acts as your first line of defense against contaminants.
High-Pressure Laminate (HPL): HPL offers massive resistance to physical impact. It easily withstands harsh cleaning chemicals and aggressive scrubbing. Pharmaceutical and life science facilities rely heavily on HPL surfaces. The dense material prevents microbial penetration completely.
Stainless Steel / Galvanized Steel: Steel provides superior, long-lasting durability. It boasts excellent non-shedding properties for sensitive environments. Microelectronics manufacturing and heavy washdown areas benefit most from steel finishes. It resists rusting even under heavy moisture exposure.
The core defines the structural behavior and fire rating of the panel assembly.
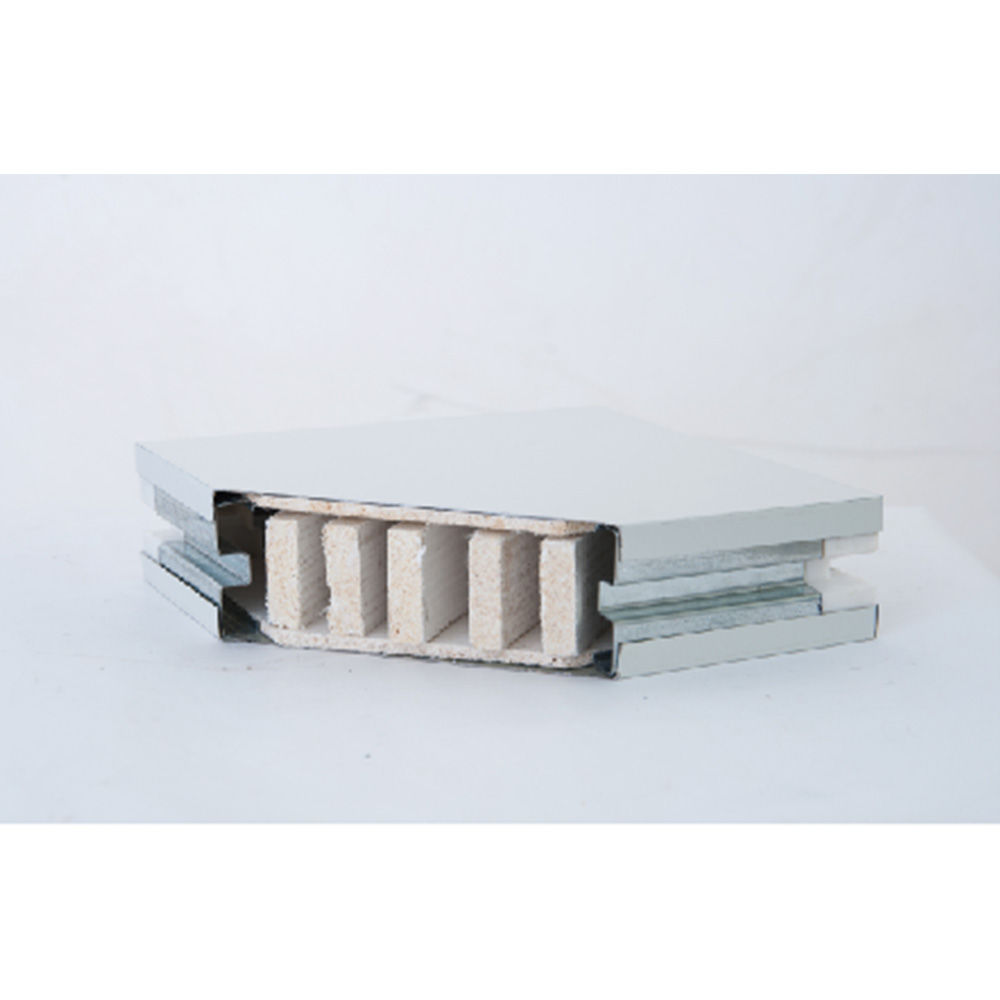
Aluminum Honeycomb: This core delivers exceptional structural rigidity. It remains highly lightweight for easy handling. Semiconductor facilities prefer it for its clean, non-combustible nature. The aerospace-inspired design prevents warping under high pressure.
Rockwool / Mineral Wool: Rockwool serves as the industry standard for high fire-resistance ratings. Hazardous material handling zones require this strict thermal protection. It blocks flame spread effectively during emergency situations.
Polyurethane (PU) / EPS: PU and EPS provide massive thermal insulation capabilities. They boast high R-values for temperature-critical processing zones. However, you must carefully review local fire-code limitations before specifying them. They offer unparalleled temperature stability for cold rooms.
The chart below outlines how different core materials stack up against critical facility requirements.
Core Material | Primary Advantage | Thermal Insulation (R-Value) | Best Industry Fit |
|---|---|---|---|
Aluminum Honeycomb | Lightweight rigidity | Low to Moderate | Microelectronics, Semiconductors |
Rockwool | Superior fire resistance | Moderate | Chemical Handling, Pharmaceuticals |
Polyurethane (PU) | Maximum thermal control | Very High | Cold Storage, Food Processing |
Procurement teams and engineers must filter manufacturers using strict, verifiable criteria. You cannot rely on basic material data sheets alone. Every component must operate together as part of a unified, highly controlled system.
Integration and Flush Capabilities: A top-tier Cleanroom Wall Panel system guarantees seamless integration. It must mate perfectly with ceiling grids and floor covings. Utility penetrations for gas lines and electrical conduit demand flush sealing. Any protruding edge or recessed gap disrupts laminar airflow. These disruptions create air turbulence and trap harmful particulates. Perfect flush alignment ensures smooth, predictable airflow downward toward floor returns.
Thermal and Acoustic Performance: You must evaluate the thermal resistance carefully. High R-values actively support facility energy efficiency goals. Excellent insulation reduces the continuous load on air handling units. Lower HVAC strain translates directly to stable operational metrics over time. Acoustic dampening also matters immensely in high-machinery environments. Thick core materials help block excessive noise from heavy processing equipment.
Chemical and Corrosion Resistance: Evaluate how well panel coatings endure aggressive cleaning regimes. Facilities frequently use Vaporized Hydrogen Peroxide (VHP) sterilization fogs. Daily wipedowns involve strong alcohol-based disinfectants and sporicides. Inferior coatings will yellow, crack, or peel over time. The surface must survive these brutal chemical assaults without degrading. Request accelerated lifecycle testing reports from your vendor to verify chemical resistance.
Actual facility deployment often introduces unexpected friction points. Proper planning mitigates these implementation risks before they derail your timeline. Managing site logistics requires experienced engineering foresight.
The Modular Advantage: Pre-engineered, modular systems drastically outperform old stick-built walls. Factories manufacture these panels to exact, microscopic tolerances. This precision allows for much faster on-site assembly. Modular construction generates almost zero dust during installation. Cleanroom certification happens much faster when you eliminate construction debris. You can also reconfigure modular walls easily if your process layout changes.
Jointing and Sealing Complexities: The panel-to-panel connection remains a critical vulnerability. Poor sealing stands as the primary cause of environmental pressure leaks. Installers typically use tongue-and-groove systems or cold-welding techniques. Pharmaceutical applications often require hand-applied, specialized silicone sealants. You must ensure the chosen jointing method matches your required ISO class strictly. A failed silicone seal compromises the entire room's sterility.
Site Preparation: You cannot install high-precision panels on flawed foundations. Assess the existing structural load-bearing capacity first. Installers require perfectly level floor tracks to ensure flush vertical alignment. Uneven concrete floors cause micro-gaps at the ceiling juncture. Address all site anomalies before panel assembly begins. Laser leveling tools ensure your foundational tracks sit perfectly flat.
Selecting the right manufacturing vendor requires a highly systematic approach. You must move past basic marketing brochures and demand concrete technical validation. Choosing an inexperienced vendor jeopardizes your entire facility rollout.
Evaluating Long-Term Performance vs. Initial Price: You must weigh upfront material choices against operational longevity. Modular aluminum honeycomb panels might carry higher initial material prices. However, they yield massive operational advantages over a multi-year span. They preserve HVAC efficiency through superior, rigid airtightness. They also allow rapid, dust-free reconfigurations when your processing needs evolve. Cheaper drywall alternatives require continuous maintenance and painting.
Vendor Validation Checklist: Use this strict checklist to qualify potential manufacturing partners before purchasing.
Do they provide certified lab-test reports for fire ratings and material outgassing?
Can they deliver complete 3D BIM modeling for clash detection prior to manufacturing?
Is there a documented track record of successful ISO and FDA-certified installations?
Do they offer custom utility cutouts integrated directly at the factory level?
Will they supply extensive material samples for your internal chemical resistance testing?
Next Steps: Define your absolute technical requirements before requesting quotes. Document your target ISO classification and precise room dimensions. Outline your specific HVAC pressure specifications and air exchange rates. Providing detailed engineering parameters ensures you receive accurate, actionable proposals. Vagueness during the quoting phase leads to catastrophic specification errors later.
Takeaways and Next Steps:
Treat your walls as active engineered barriers, not passive dividers. They define your environmental control capabilities entirely.
Prioritize flush panel integrations and robust sealing mechanisms. They secure your regulatory compliance against strict audits.
Match your chosen core materials rigorously to your chemical exposure and fire rating demands.
Audit your existing facility layout and verify structural readiness before ordering any modular systems.
Reach out to a specialized engineering team to discuss your facility's unique operational demands. Request specific material samples to test against your internal decontamination protocols. Conduct a thorough physical layout analysis to ensure your chosen panels support long-term compliance perfectly.
A: Most typical installations use panels ranging from 50mm to 100mm in thickness. Your specific insulation requirements dictate the final dimension. Thicker panels provide higher thermal resistance for temperature-sensitive zones. They also offer internal structural depth for routing electrical conduits and utility gas lines seamlessly.
A: Yes, you can effectively integrate them into older structures. Installers use specialized liner panels or furring wall applications for retrofits. These thin panels attach directly over existing drywall or masonry. This approach upgrades older rooms to ISO-compliant standards without requiring complete, messy demolition.
A: ESD panels feature specialized static-dissipative coatings applied to the exterior surface. Microelectronics and semiconductor facilities require these finishes heavily. The coating safely conducts stray static electricity into a grounded floor track. This continuous grounding protects highly sensitive electronic components from catastrophic electrostatic discharge damage.
A: Most standard panel systems function as non-load-bearing architectural partitions. They divide space and control air rather than support heavy structures. However, manufacturers can engineer highly reinforced, self-supporting freestanding walls if needed. You must always consult a structural engineer before utilizing them to support walkable ceilings.