English

Views: 156 Author: Site Editor Publish Time: 2026-07-30 Origin: Site
The cost of a failed cleanroom certification far exceeds your initial construction budget. A single contamination event can halt production and destroy highly valuable products. Therefore, selecting the right Cleanroom Wall Panel system is absolutely essential for operational success. You must balance strict ISO or cGMP compliance alongside chemical resistance to aggressive sterilization protocols, such as vaporized hydrogen peroxide. Efficient installation also plays a massive role in long-term facility performance and overall safety.
This article provides a transparent, evidence-based framework for your project. We will help you evaluate various panel materials effectively. You will also learn how to oversee critical installation phases carefully. By following these targeted guidelines, you can ensure your facility maintains continuous, long-term regulatory compliance. Let us explore how precise material choices and strict installation practices protect your controlled environment day after day.
Material selection must align directly with the facility’s required ISO class and specific cleaning protocols, not just upfront budget constraints.
Modular cleanroom wall panels drastically reduce facility downtime and offer future scalability compared to traditional stick-built drywall systems.
Installation failures most commonly occur at the seams and utility integrations; proper silicone sealing and flush coving are non-negotiable for passing audits.
Assessing vendor lead times, panel fire ratings, and structural load capacities should happen early in the shortlisting phase.
You cannot adopt a one-size-fits-all approach for cleanroom materials. Different industries demand specific performance outcomes. Let us examine the most common surface finishes available today.
Stainless Steel: This material offers the highest durability available. It resists heavy impact and aggressive chemical agents easily. Facilities use it heavily for high-grade pharma and sterile compounding. It carries the highest initial cost. However, it delivers unmatched longevity.
Aluminum Honeycomb: These panels are lightweight and non-combustible. They also exhibit zero outgassing properties. This makes them the absolute standard for microelectronics and semiconductor fabs. They keep airborne molecular contamination strictly controlled.
High-Pressure Laminate (HPL): HPL provides excellent impact and scratch resistance. It easily withstands frequent cart bumps. You will often see it used in high-traffic cGMP environments. The surface remains exceptionally smooth over time.
Glass-Reinforced Plastic (GRP) / UPVC: These materials resist heavy chemical washdowns brilliantly. Life sciences and biotech sectors rely on them heavily. They do not corrode when exposed to harsh sanitizers.
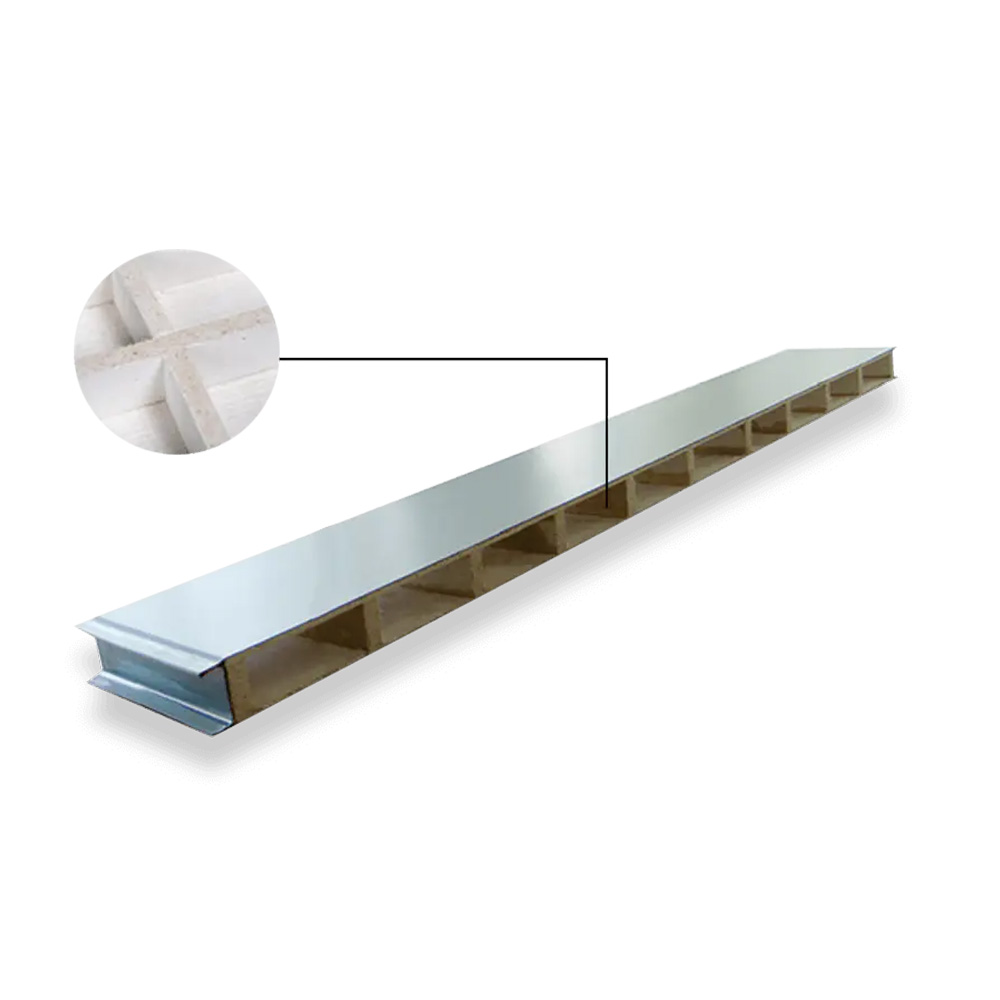
The internal core material dictates panel performance just as much as the outer skin. You must assess substrates carefully. Expanded Polystyrene (EPS) provides excellent thermal insulation. It is lightweight and easy to handle. However, it offers lower fire resistance. Rockwool delivers exceptional fire safety ratings. It acts as a non-combustible barrier. It also provides strong acoustic dampening. Aluminum honeycomb cores offer maximum rigidity. They keep the panel perfectly flat. This prevents surface warping over time.
You must match material finishes to your aggressive cleaning agents. Using the wrong cleaner degrades the surface quickly. Vaporized hydrogen peroxide (VHP) destroys inferior plastics. Bleach solutions can pit certain low-grade metals. Review the chart below to match finishes to cleaning protocols.
Surface Material | Primary Cleaning Agent | Resistance Level | Common Application |
|---|---|---|---|
316L Stainless Steel | Vaporized Hydrogen Peroxide (VHP) | Excellent | Aseptic Pharmaceutical Processing |
Glass-Reinforced Plastic (GRP) | Sodium Hypochlorite (Bleach) | High | Biotechnology Labs |
Aluminum (Powder Coated) | Isopropyl Alcohol (IPA) | High | Semiconductor Cleanrooms |
High-Pressure Laminate (HPL) | Quaternary Ammonium Compounds | Moderate to High | Medical Device Manufacturing |
Facility managers often weigh traditional epoxy-painted drywall against pre-engineered modular panels. Traditional drywall seems cheaper initially. You build a standard stud frame. You hang the gypsum board. You apply epoxy paint. However, this process carries hidden risks. A modular Cleanroom Wall Panel arrives pre-finished. It snaps together using engineered tracks. The baseline comparison heavily favors modular construction for controlled environments.
Traditional construction generates massive amounts of dust. Sanding drywall joints releases fine particulates into your facility. This poses a major threat during facility upgrades. Modular panels arrive fully manufactured. They reduce on-site cutting drastically. Installers simply lock them into place. This minimizes particulate generation during the crucial construction phase. It protects your existing HVAC systems from premature filter loading.
Businesses rarely stay static. You might need to expand your cleanroom next year. Traditional walls require demolition. This halts your production completely. Modular systems allow for non-disruptive facility expansion. You can unclip panels and reconfigure the room layout quickly. If a cart damages a wall, you easily replace one single panel. Furthermore, modular systems classify as capital equipment in many regions. This status often provides accelerated depreciation schedules for significant tax benefits. These advantages lower your overall lifecycle cost.
Cleanrooms require massive utility support. You must route electrical conduits, gas lines, and data cables safely. Traditional walls require cutting holes and patching them later. This compromises the sterile envelope. High-quality modular panel systems feature internal utility chases. They handle the integration of return air grilles flawlessly. They accept flush-mounted electrical boxes. This keeps the wall surface completely smooth. It ensures your cleaning team can wipe down walls without obstruction.
Regulatory bodies mandate strict environmental controls. ISO 14644-1 defines airborne particulate cleanliness classes. Current Good Manufacturing Practices (cGMP) demand easily cleanable surfaces. Panel surface topography dictates your ability to maintain these classifications. The surface must remain perfectly smooth. It must feature a non-porous nature. Microscopic pits harbor bacterial colonies. Rough surfaces trap dust particles. You must verify surface roughness standards before purchasing any panel system.
Your wall panels must not contaminate the room. Some materials shed particles when bumped. Others release vapors over time. You must evaluate material data sheets carefully. Ensure your chosen panels do not contribute to airborne particulate counts. Pay close attention to Volatile Organic Compounds (VOCs). Outgassing ruins sensitive microelectronics. It can also corrupt biological samples. Select certified non-outgassing materials like aluminum honeycomb for these highly sensitive applications.
Cleanrooms represent massive capital investments. Fire destroys them quickly. You must navigate strict safety standards during design. Factory Mutual (FM) approvals hold significant weight. Look specifically for FM 4882 certification. This standard tests interior wall panels for smoke generation and fire spread. Insurance companies often demand FM-approved panels for cleanroom enclosures. You must also satisfy local building code requirements. Confirm your core materials meet regional fire resistance regulations before final procurement.
Successful installation begins weeks before panels arrive. You must verify your facility's readiness strictly. Assess existing floor leveling first. Cleanroom tracks require perfectly flat surfaces. A sloping floor causes panels to misalign at the ceiling. Check structural ceiling load capacities next. Cleanroom ceilings support heavy HEPA filters and maintenance personnel. The walls often bear some of this load. Verify your structural steel can handle the combined weight safely.
Improper handling ruins expensive panels quickly. You must establish best practices for receiving them. Follow these numbered steps to protect your investment.
Inspect upon delivery: Check shipping crates for visible physical damage immediately.
Control the climate: Move panels into a temperature-controlled staging area quickly.
Prevent moisture trapping: Store panels off the ground to prevent moisture wicking.
Maintain orientation: Store panels flat or on engineered A-frames to prevent warping.
Protect the film: Leave protective plastic films on the panels until final cleaning.
These simple handling rules prevent surface scratching prior to installation.
Even the best panels fail under poor installation. You must ensure installation teams have documented cleanroom experience. General contractors often lack this specific expertise. They must understand the strict requirements for tool cleanliness. They cannot use standard wood-cutting blades on metal panels. They must maintain isolated, clean staging areas. Oversee their daily protocols carefully. Enforce a strict "clean as you go" policy. This mitigates contamination risks before commissioning begins.
The foundation dictates the final result. You must establish a perfectly plumb and level baseline track system. Cleanroom tolerances are much tighter than standard commercial construction. A one-millimeter deviation at the floor multiplies by the time it reaches the ceiling. Installers must use laser levels continuously. They must shim the floor track perfectly. This exact alignment ensures panels lock together securely. It prevents structural gaps from forming.
Seams represent the highest risk area for contamination. You must manage them flawlessly. We compare two primary methods.
Cold-Welded Seams: This method uses a chemical weld to fuse PVC finishes together. It creates a seamless, homogenous surface. It works exceptionally well in heavy washdown environments.
Cleanroom-Grade Silicone Sealants: Installers leave a uniform gap between metal panels. They fill this gap using FDA-approved, non-shrinking silicone.
Application techniques matter greatly. Installers must tool the silicone perfectly. They must ensure seams are completely flush with the panel face. This eliminates microscopic ledges. Bacteria harbor on recessed ledges. A flush seam guarantees a completely wipeable surface.
Cleanrooms do not tolerate sharp 90-degree corners. Dirt accumulates in these tight spaces. You require proper installation of radius coving. Installers place coving at all wall-to-floor and wall-to-ceiling intersections. They also use it in vertical wall corners. This ensures seamless transitions across the entire room. A standard two-inch or three-inch radius coving allows mop heads to clean the area effortlessly. It streamlines your daily wipe-down procedures.
Installation finishes only when testing confirms success. You must perform rigorous post-install integrity testing prior to final HVAC balancing. Conduct thorough visual inspections first. Look for missing silicone or damaged panel finishes. Execute pressure decay testing next. This verifies the room can hold its required positive or negative pressure. Finally, verify the seal around all penetrations. Check HEPA filters, pass-throughs, and doors. A single unsealed conduit can fail your entire certification audit.
Choosing the correct wall system dictates your operational future. Base your final decision on three core pillars. First, verify the required ISO classification. Second, analyze your specific cleaning regimens carefully. Finally, assess the structural realities of your existing facility. Do not let upfront budget constraints override chemical resistance needs. An improperly specified panel will fail, forcing a costly replacement.
Take proactive steps today to secure your facility's success. We highly recommend engaging with a specialized manufacturer or design-build engineering firm immediately. Bring them into your schematic design phase early. Request physical material samples to test against your cleaning chemicals. Review their precise technical drawings for utility integration. This early collaboration prevents expensive rework and guarantees a compliant, high-performing facility.
A: Installation timelines depend strictly on square footage and room complexity. However, modular systems install up to 40% faster than traditional drywall builds. A 1,000-square-foot cleanroom typically requires just a few weeks for panel erection. Pre-engineered tracks and snap-in panels eliminate framing, taping, and painting phases entirely.
A: Yes, retrofitting happens frequently. You have two main options. You can use freestanding modular partitions to create a room within a room. Alternatively, you can use liner panels. Installers fur out the existing traditional walls and attach thin cleanroom panels directly over them to upgrade the surface finish.
A: Progressive panels lock together sequentially. To remove a panel in the middle, you must dismantle the wall from the end. Non-progressive panels operate independently. You can remove and replace a single damaged panel anywhere in the wall without disturbing adjacent sections. This feature proves critical for facility maintenance.
A: Core materials define a panel's fire performance. Combustible cores, like EPS (Expanded Polystyrene), melt or burn under high heat. Non-combustible options, such as Rockwool (mineral wool) or Aluminum honeycomb, resist fire spread. Insurance companies and local codes usually require non-combustible cores to meet strict FM approval standards.