English

Views: 0 Author: Site Editor Publish Time: 2026-09-14 Origin: Site
Cleanroom facility design presents a constant engineering paradox. You need doors that are incredibly robust and completely airtight to maintain strict environmental controls. Yet, they must remain lightweight enough to prevent mechanical fatigue and ensure rapid, compliant operation during daily use. Traditional heavy doors, particularly those made from solid stainless steel, introduce severe operational risks. Their sheer weight accelerates hinge wear and slows down cycle times. Over thousands of openings, this mechanical strain causes micro-sagging. Even a millimeter of misalignment degrades the perimeter seal, leading to pressure cascade failures and forcing HVAC systems into costly overexertion to compensate for air leaks.
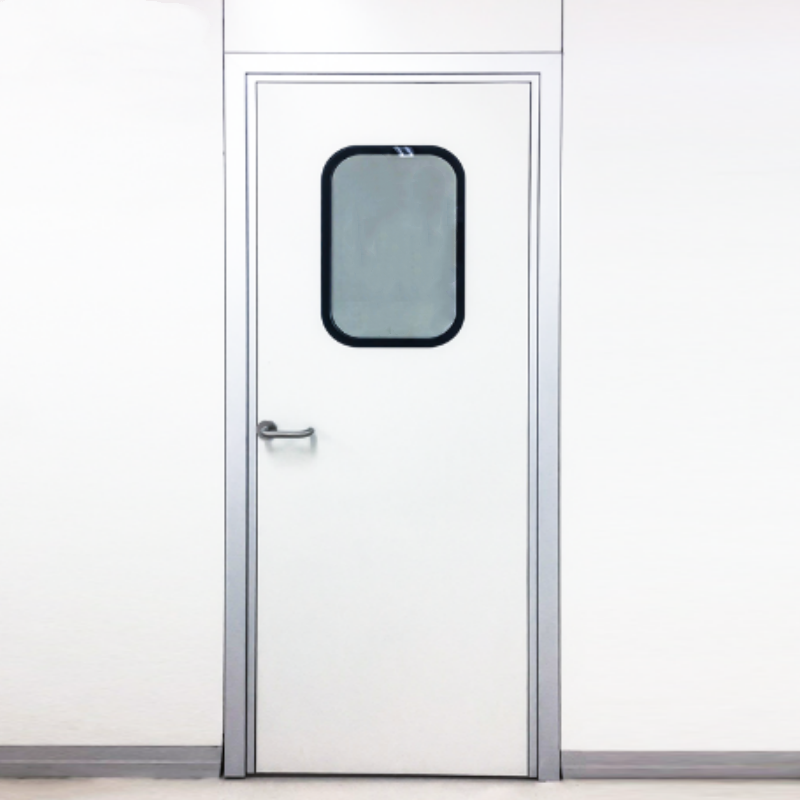
The modern Aluminum Cleanroom Door resolves this exact paradox. By combining precise extrusion techniques, advanced internal core materials, and dynamic gasket systems, these engineered doors achieve exceptional structural rigidity. They deliver zero-leakage performance without the destructive weight penalty of legacy materials, ensuring your facility maintains strict compliance with minimal mechanical downtime.
Material Efficiency: Extruded aluminum paired with honeycomb or high-density polyurethane cores provides a high strength-to-weight ratio, reducing mechanical strain on hinges and automated operators.
Seal Integrity: True airtight performance relies on 360-degree sealing—double-gasket perimeters for the top and sides, combined with automatic drop-down bottom seals that maintain consistent compression without requiring excessive closing force.
System Integration: An effective airtight purification door must feature configurable frames engineered to mount completely flush within the broader cleanroom door and wall system to eliminate particulate accumulation zones.
Regulatory Compliance: Proper material selection, door sizing, and seal design directly dictate the facility's ability to maintain pre-determined air circulation rates, reduce airborne contamination, and ensure ISO compliance.
Standard stainless steel constructions have long been the default for controlled environments due to their chemical resistance. However, solid or heavily reinforced steel carries a massive weight penalty. A standard 3-foot by 7-foot stainless steel cleanroom door can weigh upwards of 120 kilograms. This weight creates cascading negative effects across the entire door assembly. Heavy doors exert significant cantilever force on hinges and automated drive systems. When a heavy door swings open hundreds of times a day, the top hinge bears immense tensile load. The mounting screws slowly pull away from the frame reinforcement.
Over time, this constant stress accelerates mechanical wear. Maintenance teams must perform frequent realignments to keep the door leaf square within the frame. When structural sagging inevitably occurs, the door drops slightly. The bottom sweep begins to drag on the epoxy floor, generating unwanted particulates. Simultaneously, the top corner pulls away from the frame, compromising the perimeter seal. Conversely, standard lightweight doors, such as hollow core commercial doors, fail for the opposite reason. They lack the structural rigidity required to withstand the high positive or negative room pressures typical in cleanroom environments. When subjected to a 30 Pascal pressure differential, a hollow door will bow or deflect. This deflection breaks the seal at the corners, allowing air to bypass the barrier.
Seal failure is rarely catastrophic all at once; it usually begins as micro-leaks. These small gaps allow conditioned, filtered air to escape. To maintain the required pressure differential, the facility's HVAC system must ramp up variable frequency drives (VFDs) and run longer cycles. This overexertion drastically increases energy consumption, wasting thousands of kilowatts annually. Furthermore, pulling excess air through the system accelerates the loading of HEPA filters, shortening their operational lifespan and triggering premature replacement cycles.
Beyond energy and equipment wear, seal degradation introduces severe cross-contamination risks. Cleanrooms rely on precise pressure cascades—where the cleanest room has the highest pressure—to push contaminants outward. If a door seal fails, the pressure drops. Contaminated air from lower-grade unclassified corridors can backflow into sterile anterooms or compounding areas. Losing control of these pressure differentials directly threatens product yield, research integrity, and regulatory compliance.
The foundation of a high-performance aluminum cleanroom door lies in the extrusion process. Manufacturers typically use 6063-T5 aluminum alloy. Billets are forced through precision steel dies at high temperatures to create complex, multi-chambered frame profiles. These internal chambers add significant structural moment of inertia without adding solid mass. This manufacturing method achieves exceptionally tight tolerances, often within fractions of a millimeter. These exact dimensions prevent the frame from warping under stress and ensure a perfect mating surface for the door leaf and gaskets.
Joints and crevices harbor bacteria and particulates. Extruded frames are welded and ground smooth to eliminate these harbor points. The surface is then treated with medical-grade powder coating or anodizing. Electrostatic application of thermosetting powder, baked at 200 degrees Celsius, creates a cross-linked polymer surface. This non-porous barrier easily withstands aggressive daily sterilization protocols using Vaporized Hydrogen Peroxide (VHP), Isopropyl Alcohol (IPA), and harsh sporicides without degrading, flaking, or oxidizing.
To achieve rigidity without adding unnecessary mass, engineers utilize advanced internal core materials sandwiched between the aluminum skins. The aluminum honeycomb core is the most prominent solution. Originally developed for aerospace applications, this core features a hexagonal cellular structure, typically with 3/8-inch cells. The geometry naturally absorbs impact and distributes shear loads across the entire panel. It prevents panel deflection even under extreme pressure differentials, yet it consists mostly of empty space, keeping the door exceptionally light.
Alternative core options exist for facilities with specific environmental requirements. Injected high-density polyurethane foam (often around 40 kg/m³ density) is frequently used when thermal insulation or acoustic dampening is necessary. The foam expands to fill every void within the door leaf, creating a solid, rigid block that prevents temperature transfer between zones.
Core Material | Primary Advantage | Weight Profile | Best Use Case |
|---|---|---|---|
Aluminum Honeycomb | Maximum rigidity and shear strength | Ultra-lightweight | High pressure differentials, frequent automated cycling |
Polyurethane Foam | Thermal and acoustic insulation | Light to medium | Temperature-controlled zones, noise reduction areas |
Rockwool | Fire resistance | Medium to heavy | Fire-rated egress routes within cleanroom facilities |
Paper Honeycomb | Cost reduction | Ultra-lightweight | Low-grade cleanrooms (ISO 8/9) with minimal pressure requirements |
An airtight purification door relies heavily on its gasket architecture. Single seals often fail due to minor frame shifts or debris. Modern designs utilize double-gasket systems, typically extruded from medical-grade silicone or EPDM rubber with a Shore A hardness of around 60. These materials resist chemical degradation and maintain their elasticity over time. The double-gasket configuration creates redundant barriers against air infiltration across the top and sides of the door frame. If the primary outer seal is breached, the secondary inner seal maintains the pressure boundary.
The effectiveness of these gaskets depends on precise compression rates. The door frame, hinges, and closer hardware are engineered to work together. They apply uniform pressure across the entire gasket profile during closure. A standard EPDM gasket requires approximately 25% to 30% compression to eliminate air gaps. If the door closer is too weak, it will not latch against the gasket resistance. If it is too strong, it slams the door, damaging the frame and over-compressing the rubber. Proper hardware calibration ensures the door latches securely without requiring excessive manual force.
The floor clearance represents the most vulnerable point of any cleanroom door. Traditional fixed sweeps drag across the floor, generating friction, shedding particulates, and wearing out rapidly. To solve this, engineers integrate concealed mechanical drop-down seals into the bottom edge of the door leaf.
These sweep mechanisms feature a spring-loaded actuator pin. As the door closes, a brass plunger strikes the door frame strike plate. This mechanical action forces an internal aluminum carrier downward, dropping a neoprene or silicone blade 10 to 15 millimeters against the floor. Because the blade drops vertically rather than dragging horizontally, it conforms tightly to minor floor irregularities without friction wear. Upon opening, the leaf spring instantly retracts the seal into the door leaf. This mechanism completes the 360-degree airtight barrier required for strict environmental control.
Visibility between zones is essential for safety and operational monitoring. Traditional window frames create ledges that collect dust and complicate wipe-down procedures. To maintain cleanability, double-glazed windows are flush-mounted directly into the aluminum door leaf. The 5mm tempered glass sits perfectly coplanar with the door surface.
This flush integration utilizes structural silicone or 3M VHB tape to eliminate particulate accumulation zones. The glazing process includes internal desiccants within the aluminum spacer to prevent condensation between the panes. Proper integration ensures that adding a viewing panel does not compromise the door's overall airtightness, thermal performance, or structural integrity.
A door cannot perform effectively in isolation. The aluminum frame must integrate perfectly with the surrounding modular wall panels. The critical requirement here is flush-mounting. The transition between the wall panel and the door frame must be completely coplanar, meaning there are no protruding edges, frames, or ledges.
Manufacturers achieve this through configurable frame designs. Cleanroom walls are often 50mm, 75mm, or 100mm thick sandwich panels. The door frame is an aluminum extrusion with a matching throat depth. It slides over the wall panel edge, and installers use structural silicone sealant to caulk the joint. This ledge-free transition is vital for wiping down surfaces efficiently during cleaning protocols, ensuring no hidden crevices harbor microbial growth.
When properly installed, the cleanroom door and wall system functions as a single, cohesive unit. This unified barrier allows facility managers to control pre-determined air circulation rates and reduce airborne contamination. Cleanrooms rely on positive pressure to keep dirty air out.
Managing pressure cascades requires physical barriers that do not flex. When separating rooms with high pressure differentials—such as moving from an ISO 5 compounding area at +30 Pa to an ISO 7 anteroom at +15 Pa—the structural rigidity of the aluminum frame prevents bowing. The door should ideally swing into the higher pressure room, allowing the air pressure to push the door leaf tighter against the frame gaskets. The integrated system ensures the pressure differential remains stable, allowing the HVAC system to operate efficiently at baseline levels.
Verify the baseline pressure of the primary cleanroom zone using a calibrated manometer.
Close the aluminum cleanroom door and observe the pressure stabilization time.
Check the adjacent lower-grade zone to ensure the cascade differential meets the specified 10-15 Pa requirement.
Perform a smoke test around the door perimeter to visually confirm zero air leakage.
Selecting the correct door requires matching the specifications directly to your facility's ISO classification. ISO 4 and ISO 5 environments demand stringent controls over outgassing and particulate shedding. ISO 5 allows a maximum of 3,520 particles (0.5 micron or larger) per cubic meter of air. Doors in these zones must feature ultra-smooth finishes, medical-grade silicone seals, and completely flush hardware with no exposed fasteners. In contrast, ISO 7 and ISO 8 environments allow higher particle counts and may permit standard EPDM gaskets and slightly more flexible hardware configurations, though they still require strict airtight seals for pressure control.
Operational strategy dictates keeping door dimensions as small as functionally possible. Standard 3-foot by 7-foot (900x2100mm) widths are optimal for personnel transit. Smaller doors minimize the volume of contaminated air exchange that occurs during each opening cycle. They also cycle faster and put less strain on hinges.
Hardware selection is equally critical. Swing doors require heavy-duty, adjustable concealed door closers. These closers must provide enough latching force to compress the double-gasket system fully. Relying on personnel to manually push a door shut until it clicks is a guaranteed path to pressure failure. Automated closers ensure consistent, reliable resealing after every single transit. Mortise locks and flush pulls should be specified to maintain the coplanar surface.
Modern cleanrooms rely heavily on touchless transit to reduce surface contamination. Lightweight aluminum frames excel here. Their reduced mass makes them highly compatible with low-energy automated swing operators. The motors do not have to work as hard to open an aluminum door compared to a stainless steel one, resulting in faster opening speeds and longer motor lifespans.
The hollow chambers within extruded aluminum frames make it easy to route wiring for access control systems. Integrating touchless wave sensors, biometric scanners, and magnetic interlock systems is straightforward. Interlocks prevent two doors in an airlock from opening simultaneously. This is a mandatory feature for maintaining pressure cascades, easily supported by rigid aluminum frames housing magnetic shear locks.
The most common cause of door failure is poor installation. If the wall system is even slightly out-of-plumb, the door frame will twist. This deflection prevents uniform gasket compression. You might have a tight seal at the top left corner, but a visible air gap at the bottom right.
To mitigate this risk, specify doors equipped with adjustable 3D hinges. These hinges allow maintenance teams to adjust the door leaf along the X, Y, and Z axes post-installation. Additionally, mandate strict, laser-aligned installation protocols. The frame must be perfectly square and plumb within the wall system before any final fastening or caulking occurs.
Use a self-leveling laser to verify the floor is perfectly flat across the door opening to ensure the drop seal functions correctly.
Plumb the hinge-side frame first, securing it temporarily to the wall panel.
Measure cross-corners diagonally; the measurements must be within 1mm of each other to confirm the frame is square.
Install shims at the hinge and strike points to prevent the aluminum frame from bowing when fasteners are tightened.
Cleanroom environments are harsh. Daily exposure to aggressive cleaning agents like bleach, IPA, and VHP causes chemical wear on rubber and silicone components. Over time, gaskets harden, crack, and lose their memory, destroying their airtight properties.
Mitigate this by establishing a strict preventative maintenance schedule. Inspect all perimeter and drop-down seals quarterly. Ensure the chosen door design features a gasket channel that allows for toolless or rapid gasket replacement. Maintenance personnel should be able to pull out the old gasket and press a new one into the extrusion track in minutes, without removing the door from its hinges.
Audit your current facility's pressure cascade stability using a manometer to identify potential air leaks around existing door frames.
Review your door sizing strategies for upcoming retrofits, ensuring personnel doors are kept to a maximum of 3 feet wide to limit air exchange.
Implement a quarterly inspection schedule specifically focused on gasket elasticity, hinge alignment, and drop-down seal deployment.
Consult with a cleanroom door specialist to review your architectural drawings and ensure frame depths match your modular wall panel thickness perfectly.
Upgrade manual swing doors in high-traffic airlocks to touchless automated operators to reduce surface contamination and ensure consistent latching.
A: Airtight performance is achieved through a combination of rigid extruded frames that resist bowing, double-gasket perimeters for the top and sides, and mechanical drop-down bottom seals. These components compress uniformly upon closure to create a complete 360-degree barrier against air infiltration.
A: Zero-leakage seals prevent conditioned air from escaping or entering unintentionally. This allows the facility's HVAC system to maintain precise positive or negative pressure differentials between zones and accurately control pre-determined air circulation rates without overworking.
A: Yes. Modern configurable frames are specifically designed to mount flush with various modular wall thicknesses. This ensures a coplanar, ledge-free surface between the wall and the door, eliminating crevices that could act as particulate traps.
A: Aluminum doors utilizing honeycomb cores can be up to 30% to 50% lighter than solid or heavily reinforced stainless steel doors. This significant weight reduction drastically reduces mechanical wear on automated hardware, closers, and hinges.
A: Keeping doors as small as functionally necessary limits the volume of air exchange. Smaller openings reduce the amount of potential contamination that can enter or exit the room during each opening cycle, making it easier for the HVAC system to recover pressure.
A: Replacement timelines depend on usage frequency and the harshness of cleaning protocols. Facilities should conduct quarterly inspections and plan to replace silicone or EPDM gaskets every 2 to 3 years, or immediately at the first sign of pressure loss or material brittleness.
A: Yes, provided they are engineered correctly. They must feature seamless construction, non-shedding materials, flush glazing, and chemical-resistant coatings that can withstand rigorous, frequent sterilization protocols without degrading or outgassing.