English

Views: 0 Author: Site Editor Publish Time: 2026-09-16 Origin: Site
Ceiling-level filtration dictates the success of controlled environments. Even minor airflow deviations compromise cleanroom integrity and reduce manufacturing yield rates. Improper integration between the filtration system and the ceiling grid leads to bypass leaks, structural fatigue, and turbulent airflow exceeding 20-degree inclination angles. These failures prevent facilities from meeting ISO 14644-1 compliance and put sensitive manufacturing processes at immediate risk.
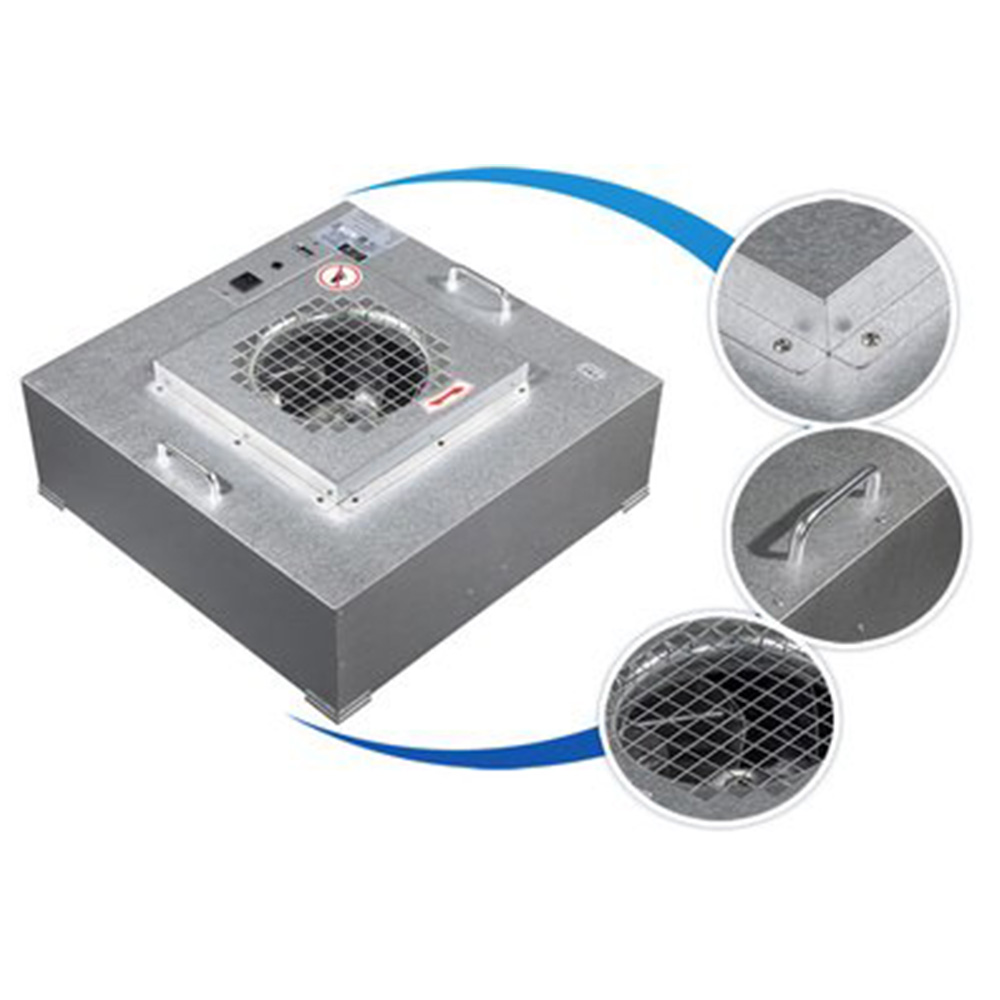
This guide provides a technical framework for evaluating, sizing, and physically integrating an FFU Filter Unit into various cleanroom ceiling architectures. We cover the engineering requirements to establish stable, unidirectional airflow and ensure structural safety across the entire ceiling grid array.
Grid Compatibility is Non-Negotiable: Successful integration requires exact matching between the FFU dimensions, weight, and the ceiling support system (e.g., heavy-duty T-bar grids).
Coverage Ratios Dictate Performance: Achieving specific ISO classes (like Class 1000) requires precise mathematical calculation of FFU layout percentages, often requiring >60% coverage for optimal vertical unidirectional airflow.
Seal Integrity Prevents Contamination: The choice between gel seals and dry gaskets directly impacts the long-term prevention of bypass leakage in a cleanroom ceiling FFU installation.
Control Systems Drive Efficiency: Modern integration goes beyond physical installation, requiring BMS (Building Management System) connectivity for EC motor speed control and localized pressure monitoring.
A properly installed system must deliver a consistent velocity profile, typically measured at 90 feet per minute (FPM) plus or minus 20 percent across the filter face. It must guarantee zero bypass leakage around the filter media housing. The installation must also meet strict acoustic noise criteria, generally between NC-50 and NC-60, and demonstrate long-term structural stability under continuous operational vibration.
Ceiling-mounted units distribute highly filtered air directly above the workspace, acting as the primary defense against airborne particulate matter. Unidirectional, or laminar, flow is mandatory for ISO Class 5 and cleaner environments. Air moves in parallel lines from the ceiling to the floor, actively sweeping contaminants away from sensitive materials. This contrasts with non-unidirectional or turbulent flow, which relies on dilution and remains acceptable only in less stringent ISO Class 7 or 8 facilities.
The primary aerodynamic goal in high-grade cleanrooms is maintaining airflow inclination angles below 20 degrees. Keeping this angle tight prevents cross-contamination between adjacent process zones and ensures particles do not migrate laterally across the room. A direct relationship exists between the placement of the cleanroom ceiling FFU and the corresponding floor perforations. Return air plenum configurations must align with the ceiling outputs to pull air straight down, maintaining these optimal inclination angles regardless of equipment layout.
Ceiling integration density directly dictates the facility's Air Changes Per Hour (ACPH). Higher ceiling coverage densities yield faster recovery times after contamination events and maintain lower baseline particulate counts. The baseline formula for calculating total required airflow multiplies the total room volume by the target ACPH, then divides that number by 60 to determine the necessary Cubic Feet per Minute (CFM).
Consider a calculation for a Class 1000 cleanroom. Assume a room volume of 10,000 cubic feet and engineering specifications requiring a target of 150 ACPH. Multiplying 10,000 by 150 gives 1,500,000 cubic feet per hour. Dividing by 60 yields a total required CFM of 25,000. If the specified FFU filter unit outputs exactly 600 CFM at the required static pressure, you divide 25,000 by 600. You need exactly 41.6 units, rounded up to 42 units, to meet the baseline airflow requirement for that specific zone.
ISO Classification | Recommended ACPH Range | Airflow Velocity (FPM) |
|---|---|---|
ISO 8 (Class 100,000) | 10 - 20 | N/A (Dilution) |
ISO 7 (Class 10,000) | 30 - 60 | 10 - 15 |
ISO 6 (Class 1,000) | 90 - 150 | 25 - 40 |
ISO 5 (Class 100) | 240 - 480 | 40 - 80 |
ISO 4 (Class 10) | 300 - 540 | 50 - 90 |
The structural framework supporting the filtration array must bear significant static and dynamic loads while maintaining a perfectly level, airtight seal. Comparing the primary structural solutions prevents retrofits later in the construction lifecycle.
Heavy-duty aluminum or steel T-bar grids typically range from 1.5 to 2 inches in width. They offer massive load-bearing capacity and simplify the insertion process during construction. The flat upper flange of a T-bar provides a mating surface for dry gaskets. Teardrop grid systems feature a rounded profile facing the cleanroom interior. This shape reduces micro-turbulence directly below the grid structure, promoting smoother laminar flow.
Teardrop systems require complex installation techniques and specialized hold-down clips. While teardrop grids excel in ultra-clean ISO Class 3 or 4 environments where aerodynamics dictate performance, heavy-duty T-bar grids remain the industry standard for most pharmaceutical and microelectronics applications due to their rigid structural integrity and ease of modification.
Weight considerations dictate the engineering phase. A standard HEPA fan filter unit weighs between 40 and 70 pounds. The exact weight fluctuates depending on the housing dimensions, the depth of the filter pleat, and the size of the internal motor assembly. Arraying dozens of these units across a ceiling creates an immense cumulative dead load.
Independent steel support systems manage this weight. Threaded rods and turnbuckles anchor directly to the true facility ceiling or a dedicated interstitial steel matrix. Relying solely on perimeter wall angles causes grid deflection over time. Deflection exceeding L/360 breaks the seal between the unit and the grid, introducing immediate contamination risks. Turnbuckles allow for micro-adjustments to ensure the grid remains perfectly level under full load.
Creating an impenetrable barrier between the dirty plenum and the cleanroom prevents failure. Dry closed-cell neoprene or urethane gaskets compress under the physical weight of the unit or through mechanical clamping. They provide a reliable seal only if the grid remains perfectly level and the clamping force is uniform across all four sides. Dry gaskets suffer from compression set over time, losing elasticity and allowing microscopic leaks.
Silicone or polyurethane gel track seals offer long-term protection against bypass leaks. The grid features a channel filled with non-Newtonian fluid gel. The knife-edge flange of the unit sinks directly into this gel channel. Gel seals accommodate minor grid imperfections, building settling, and thermal expansion better than dry gaskets. They ensure interstitial plenum air cannot bypass the filter media.
Translating facility requirements into specific hardware configurations requires mathematical planning. The geometry of the layout directly impacts airflow uniformity and energy consumption.
Different cleanliness levels demand specific ceiling coverage percentages. Achieving the correct ratio ensures the facility meets required air changes without over-engineering the space.
ISO Classification | Federal Standard 209E | Typical Ceiling Coverage Ratio | Airflow Type |
|---|---|---|---|
ISO 8 | Class 100,000 | 5% - 15% | Non-Unidirectional (Turbulent) |
ISO 7 | Class 10,000 | 15% - 25% | Mixed / Non-Unidirectional |
ISO 6 | Class 1,000 | 25% - 40% | Mixed / Unidirectional |
ISO 5 | Class 100 | 40% - 80% | Vertical Unidirectional |
ISO 4 & ISO 3 | Class 10 / Class 1 | 80% - 100% | Strict Vertical Unidirectional |
Layout geometry impacts the creation of dead zones. Continuous banks of units provide highly uniform airflow but require a larger capital investment. Checkerboard patterns reduce energy consumption but require careful placement. Engineers map checkerboard layouts accurately to avoid turbulent dead zones directly over process equipment or operator stations.
Choosing the right filtration media depends on process sensitivity. HEPA filters capture 99.99% of particles at 0.3 microns. They serve as the backbone for pharmaceutical, medical device, and general cleanroom applications. ULPA filters offer tighter filtration, capturing 99.9995% of particles down to 0.12 microns, making them standard for semiconductor manufacturing and nanotechnology labs.
Engineering trade-offs exist between the two. ULPA filters create significantly higher pressure drops across the dense media, often exceeding 0.6 inches of water gauge compared to a HEPA filter's 0.45 inches. This increased aerodynamic resistance requires robust motors to push the same volume of air. Using ULPA media alters the thermal load in the ceiling plenum due to higher motor exertion and heat rejection. HVAC capacity planning must account for this extra heat to prevent localized temperature spikes.
The motor driving the fan impeller dictates the energy efficiency of the entire array. Alternating Current (AC) motors consume more energy, generate excess sensible heat, and offer limited speed control, usually restricted to three basic settings via a manual dial. Adjusting an AC array requires physical access to the ceiling plenum.
Electronically Commutated (EC) motors provide granular, continuous speed adjustments through digital signals. They consume up to 50% less electricity and run cooler than AC counterparts. EC motors stand as the industry standard for large-scale deployments. They allow facility managers to dial in precise CFM outputs via a central computer to match filter loading over time, extending the lifespan of the media.
Physical installation requires strict adherence to standard operating procedures. The delicate nature of the filter media and the heavy weight of the housing demand careful coordination among installation crews.
Initial setting-out dictates the success of the ceiling array. Installers use rotary laser levels to establish a perfectly flat plane across the entire room span. Squaring the T-bars prevents installation failures. Crews verify the diagonal measurements of every single grid opening to ensure a drop-in fit. A grid out of square by a quarter of an inch prevents proper seating, binds the housing, and permanently compromises the perimeter seal.
Safe handling procedures prevent catastrophic damage to the borosilicate glass filter media. Installers execute the following sequence to ensure structural integrity and seal alignment:
Inspect the outer aluminum or steel frame for shipping damage or warping prior to lifting.
Wipe down the grid flanges with a cleanroom-approved solvent to remove construction dust and oils.
Position two technicians on approved lifts to raise the unit above the grid plane.
Handle only the rigid outer frame. Never apply upward pressure to the protective face screen.
Lower the unit slowly into the designated opening, ensuring the power cord remains clear of the seating edge.
Center the unit precisely within the opening to guarantee even weight distribution across the grid flanges.
Verify uniform compression visually if using dry gaskets, or confirm the knife-edge is fully submerged if using gel seals.
Engage the mechanical hold-down clips or seismic restraints immediately to lock the unit into the grid.
Daisy-chaining power and data cables happens within the interstitial plenum space above the grid. Installers keep low-voltage data cables strictly separated from high-voltage power lines to prevent electromagnetic signal interference. Proper cable management using suspended trays prevents tangled wires from obstructing airflow in the return plenum.
Technicians map individual units to a central control panel or Building Management System (BMS) using protocols like MODBUS RTU. This digital mapping enables zone-based RPM adjustments, allowing operators to increase airflow over specific high-risk processes. The system triggers automated alarms when filter loading exceeds acceptable pressure thresholds, signaling the need for preventative maintenance.
Proactive risk management prevents operational failures. Understanding where ceiling integrations fail allows engineering teams to implement robust mitigation strategies during the design phase.
Bypass leaks stem from uneven grid clamping, degraded gaskets, or improper centering. A unit resting on an errant screw head or a misaligned grid clip will not seal, allowing dirty plenum air to bypass the filter entirely. This ruins the cleanroom classification instantly.
Mitigate this risk by mandating rigorous post-installation PAO (Polyalphaolefin) aerosol challenge testing. Technicians introduce an aerosol upstream of the filter and scan the downstream face and perimeter seals with a photometer. This test verifies absolute seal integrity before facility validation. Any detected leaks require immediate reseating of the unit or replacement of the gasket material.
Rigidly mounted motors transmit harmonic vibration directly through the metal housing and into the ceiling grid. This continuous vibration travels down the walls and disrupts sensitive metrology equipment, photolithography tools, or electron microscopes located below.
Vibration/Noise Source | Symptom | Engineering Mitigation |
|---|---|---|
Motor Harmonics | Low-frequency hum, grid rattling | Specify internal rubber or spring vibration isolation mounts. |
Rigid Duct Connections | Vibration transfer from central AHU | Utilize flexible plenum connections instead of hard ducting. |
High RPM Operation | Excessive aerodynamic whistling | Oversize the filter face area to run motors at lower RPMs. |
Active motors reject sensible heat into the confined plenum space. This rejected heat raises the ambient temperature of the air before it passes through the filter, increasing the cooling burden on the cleanroom below.
Calculate the exact sensible heat load generated by the specific motor array during the design phase. Mitigate this thermal gain by integrating sensible cooling coils directly into the return air path. Alternatively, adjust the central makeup air unit (MAU) discharge temperature downward to offset the localized motor heat. Proper thermal management ensures the cleanroom maintains strict temperature tolerances, usually required to be within plus or minus one degree Celsius.
Select filtration units and ceiling grids as a paired system from verified compatible vendors to ensure structural and aerodynamic harmony.
Consult a cleanroom structural engineer to perform comprehensive ceiling load and deflection calculations before ordering materials.
Request computational fluid dynamics (CFD) modeling for layouts exceeding ISO Class 1000 requirements to map airflow paths and eliminate dead zones.
Execute a strict PAO challenge testing protocol immediately following physical installation to correct bypass leaks prior to full facility validation.
A: Multiply the room volume in cubic feet by the required Air Changes Per Hour (ACPH). Divide this number by 60 to determine the total required CFM. Finally, divide that total CFM by the individual CFM output of your specific unit model to find the exact quantity needed for the space.
A: No. Standard commercial acoustic ceilings lack the load-bearing capacity to support the 40-70 lb weight of industrial filtration units. They also lack the rigid, flat flanges required to evenly compress dry gaskets or hold fluid gel seals, making airtight integration impossible.
A: A Class 1000 (ISO 6) cleanroom typically requires 25% to 40% ceiling coverage. This density ensures sufficient mixed or unidirectional airflow to sweep particulates away from critical process areas while maintaining the necessary 90 to 150 air changes per hour.
A: Sealing relies on either dry closed-cell gaskets or fluid gel tracks. Dry gaskets require uniform mechanical clamping force to compress the material against the grid. Gel seals use a downward-facing knife-edge flange that sinks into a polyurethane or silicone gel, creating an airtight barrier without heavy mechanical clamping.
A: Room-side replaceable units allow technicians to swap the HEPA media from inside the cleanroom without breaching the ceiling plenum. Top-load units require access from above the ceiling grid. Room-side access prevents interstitial plenum dust from contaminating the clean space during routine maintenance.
A: A standard 2x4 unit typically weighs between 40 and 70 pounds. The exact weight fluctuates based on the housing material, the depth of the filter pleat, and the size of the internal AC or EC motor assembly.