English

Views: 147 Author: Site Editor Publish Time: 2026-08-03 Origin: Site
Selecting a specialized wall system is never a standard construction choice. It represents a critical regulatory and operational decision. The wrong panel can easily lead to microbial traps. Failed certifications and costly facility downtime often follow quickly. Today, modern facilities heavily favor modular construction methods. You must carefully align your material specifications to match exact industry workflows. Biologics manufacturing, semiconductor fabrication, and pharmaceutical packaging all demand unique environmental controls.
This guide provides a reliable and evidence-based evaluation framework. We will help you systematically assess core materials, surface finishes, and strict compliance standards. By applying these industry principles, you ensure long-term operational stability. You will also successfully mitigate major facility risks before construction even begins.
Compliance first: Your target ISO class and cGMP requirements dictate panel materials, not just budget.
Core matters: Panel cores (Rockwool, PU/PIR, Honeycomb) dictate fire resistance, thermal control, and structural integrity.
Surface resilience: Facility sterilization methods (like VHP fogging) must dictate your surface finish to prevent corrosion and flaking over time.
Integration is critical: True cleanroom performance relies on seamless integration with coving, flooring, and HVAC return air systems.
Every successful facility build starts by clearly defining your operational limits. You cannot simply order generic materials and expect to pass stringent audits. Manufacturers must design the architecture around specific regulatory frameworks and intense sterilization protocols.
You must align your structural choices directly with ISO 14644-1 classifications. Facilities aiming for ISO Class 5 require strictly non-shedding surfaces. Any microscopic particle shedding compromises the entire environment. Additionally, FDA cGMP guidelines mandate incredibly smooth, crevice-free architectures for pharmaceutical spaces. IEST standards also offer critical recommended practices. They guide engineers in selecting acceptable materials for advanced technology facilities.
Consider how frequently your facility will undergo aggressive cleaning regimens. Many modern pharmaceutical plants use Vaporized Hydrogen Peroxide (VHP) for bio-decontamination. VHP acts as a harsh oxidizing agent. It quickly degrades standard paint finishes and lower-grade metals. Routine wipe-downs utilizing bleach or isopropyl alcohol (IPA) also pose chemical threats. You must assess this chemical exposure carefully. Choose materials capable of withstanding your specific daily cleaning load without blistering or flaking.
Cleanroom standards often clash locally with municipal fire safety codes. You must balance both sets of requirements perfectly. Fire marshals strictly enforce standards like ASTM E84 in North America. This standard measures surface burning characteristics and flame spread. In Europe, the EN 13501-1 standard dictates fire and smoke classification. Meeting these codes keeps your facility legally compliant. It also heavily influences your commercial insurance premiums.
Best Practice: Always request comprehensive material safety and chemical compatibility data sheets from your vendor before finalizing any purchase.
Common Mistake: Facility managers often prioritize initial budget over chemical resilience. Walls then blister after just six months of intense VHP fogging, forcing an expensive early replacement.
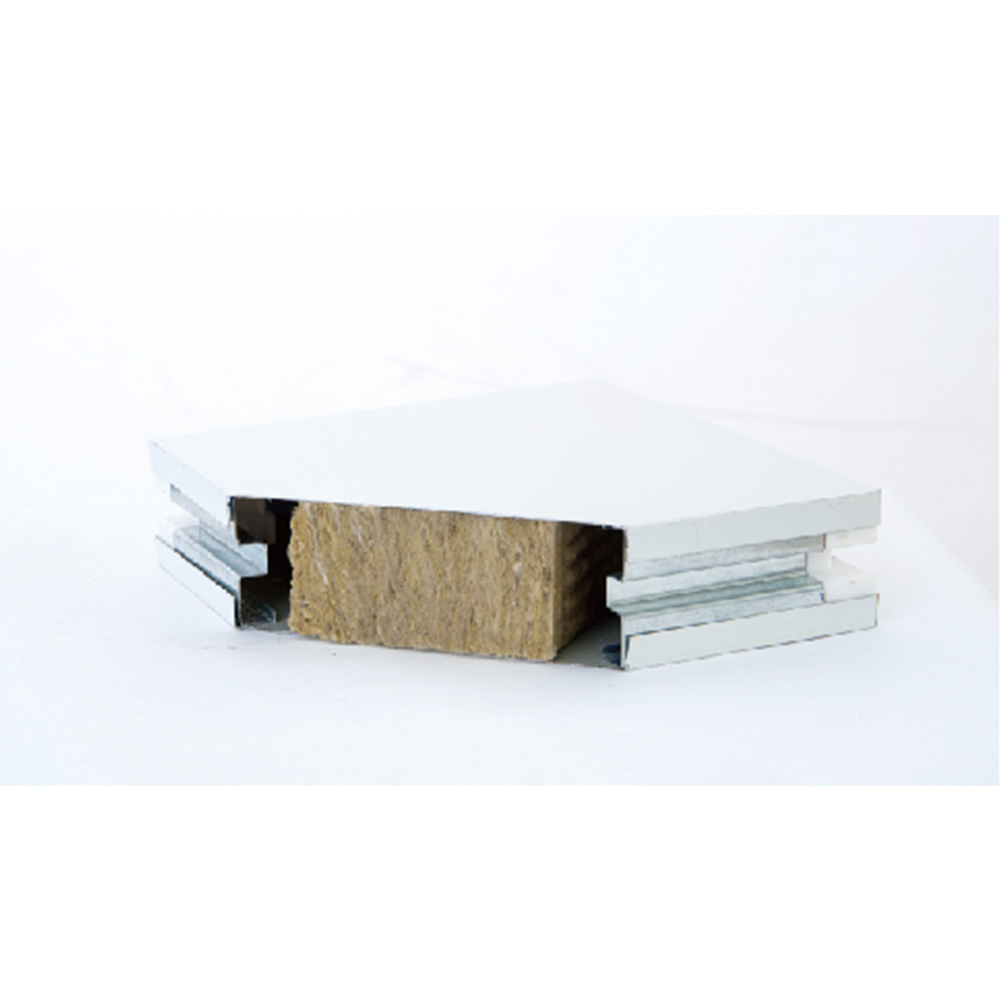
The interior layer of your wall determines structural integrity and safety. Choosing the perfect Cleanroom Wall Panel requires a deep understanding of these hidden core materials. Different cores excel in completely different operational environments.
Rockwool consists of spun mineral fibers. Manufacturers compress these fibers into dense mats.
Best for: Facilities facing high fire-resistance requirements. They easily satisfy the most stringent municipal building codes.
Limitations: These cores weigh significantly more than alternatives. Installers find them heavier and harder to maneuver. They also offer much lower thermal insulation compared to polyurethane cores.
These synthetic foam cores offer exceptional versatility for modern builds. The foam expands and cures into a rigid, highly insulating barrier.
Best for: Environments demanding excellent thermal insulation. They suit temperature-controlled storage and lightweight modular builds perfectly.
Limitations: Foam provides lower fire resistance compared to Rockwool. If ignited, older PU cores can emit toxic smoke. Modern PIR panels improve upon this, but strict fire codes still restrict them in some regions.
Engineers design these cores utilizing an expanding hexagonal aluminum matrix. This geometry provides incredible strength without adding excess mass.
Best for: Semiconductor, microelectronics, and aerospace facilities. The core remains entirely non-shedding, exceptionally lightweight, and structurally rigid.
Limitations: Aluminum transfers heat and sound easily. The core offers poor thermal and acoustic insulation properties. Furthermore, the complex manufacturing process drives up the upfront cost.
MgO cores utilize magnesium oxide compounds to create a solid, cement-like board inside the panel.
Best for: Pharmaceutical and biotech facilities. They require superior impact resistance, excellent moisture resistance, and high structural strength.
Limitations: MgO panels can feel overly rigid. This extreme stiffness makes on-site modifications and utility cutouts slightly more labor-intensive for your installation crew.
Core Material | Primary Industry Application | Fire Resistance Level | Thermal Insulation |
|---|---|---|---|
Rockwool | General Manufacturing, High-Risk Pharma | Excellent | Moderate |
PU / PIR | Cold Chain, Temperature Control | Low to Moderate | Excellent |
Aluminum Honeycomb | Semiconductor, Aerospace | Good | Poor |
Glass Magnesium (MgO) | Biotech, Heavy Washdown Pharma | Excellent | Moderate |
Your wall's exterior facing handles constant physical and chemical abuse. It directly touches the controlled air. You must select a surface finish capable of repelling specific contaminants. The facing material also dictates your facility's long-term visual aesthetics.
HPL utilizes layers of resin-impregnated kraft paper baked under intense heat. The resulting surface becomes incredibly dense and solid. HPL remains highly resistant to deep scratches and blunt impact. We recommend it highly for high-traffic pharmaceutical corridors. Heavy equipment and moving carts frequently bump into walls in these zones. HPL prevents unsightly dents and prevents particle shedding from damaged surfaces.
PPGI offers a highly cost-effective and widely used solution. Manufacturers coat galvanized steel sheets in durable polyester or epoxy paint. This facing suits standard ISO 7 or ISO 8 environments perfectly. It handles standard manual cleaning protocols very well. However, PPGI will eventually degrade if exposed to continuous, high-concentration harsh chemical fogging.
Stainless steel remains the undisputed gold standard for aseptic environments. Wet labs, sterile compounding pharmacies, and heavy washdown areas rely on it. It provides maximum chemical resistance against nearly all industrial cleaning agents. We strongly advise using 316L grade steel if your facility uses heavy chlorides, as it resists pitting. Despite its incredible durability, stainless steel looks visually harsh. It also represents the most expensive surface option available.
Static electricity poses massive risks to sensitive equipment. Specialized uPVC or anti-static finishes safely dissipate stray electrical charges. These finishes prove critical for microelectronics and semiconductor manufacturing. Even a tiny electrostatic discharge (ESD) can destroy microscopic circuits and ruin entire product yields. An anti-static surface facing neutralizes this risk entirely.
Legacy facilities often relied on traditional stick-built drywall construction. However, modern engineering standards have exposed the severe limitations of basic drywall. Modular systems now dominate the industry for several compelling reasons.
Time represents massive capital in high-tech manufacturing. Modular interlocking systems dramatically accelerate construction schedules. Installers use precision tongue-and-groove edges or internal cam-lock mechanisms. These systems click together rapidly. This modular approach reduces overall facility downtime by 20 to 40 percent. You can launch your critical operations and generate revenue much sooner.
Traditional drywall permanently alters the building structure. Tax authorities classify it as real estate, which depreciates very slowly over decades. Conversely, you can often classify modular wall panels as tangible business equipment. Because you can disassemble and move them, they qualify for accelerated equipment depreciation. You should consult local tax codes, but this classification often yields significant short-term financial advantages.
Operational realities change quickly as production scales up or down. You may need to expand a packaging room or relocate an airlock. Reconfiguring traditional drywall creates immense dust, noise, and disruption. It forces you to shut down entire wings of the facility. Modular systems offer incredible adaptability. Your maintenance team can demount panels, alter the layout, and rebuild the room rapidly over a single weekend.
Traditional drywall carries an unacceptably high risk of hidden particulate generation. Even when sealed perfectly in thick epoxy paint, the underlying gypsum core remains fragile. Minor impacts crack the paint, instantly releasing a cloud of gypsum dust. Furthermore, the paper backing on standard drywall acts as a food source for mold. Any hidden moisture leak inside the wall cavity will trigger catastrophic fungal growth.
Even the finest materials will fail if you execute the installation poorly. True contamination control relies entirely on the tiny details. Joints, edges, and integrated utilities demand perfect engineering execution.
cGMP aseptic environments require perfectly flush surfaces. A semi-flush window frame leaves a tiny horizontal ledge. Dust, skin flakes, and microscopic bacteria settle onto these tiny ledges over time. Facility cleaning crews often miss these microscopic gaps during routine wipe-downs. You must insist on fully flush transitions between panels, doors, and viewing windows to prevent particulate settling entirely.
Pathogens love sharp, 90-degree corners. You cannot properly push a mop or a sanitizing wipe deeply into a right angle. You must specify specialized cleanroom coving to eliminate these corners. Installers place aluminum or PVC curved coving at all floor-to-wall and wall-to-ceiling junctions. This creates a smooth, sweeping radius. Dirt finds no place to hide, and cleaning becomes effortless and highly effective.
Modern controlled environments require dense utility networks. You cannot run messy exterior conduit pipes across a sterile wall. You must pre-plan all utility integrations carefully. Manufacturers can build HVAC return air ducts directly inside the panel core. They can also route electrical conduits and gas lines internally. Pre-planning ensures your walls remain perfectly smooth and visually sterile.
Your facility will experience constant micro-vibrations from heavy HVAC machinery and foot traffic. Over several years, these vibrations can loosen rigid joints. You must rely on FDA-approved, non-outgassing silicone sealants. Installers apply these sealants between every single joint. The silicone maintains critical airtightness and flexes safely with facility vibrations. It prevents positive pressure from leaking out and stops contaminated air from creeping in.
Selecting the optimal wall architecture defines the long-term success of your facility. You should base your final shortlisting logic on a strict decision matrix. Use Aluminum Honeycomb cores paired with anti-static surfaces for semiconductor fabrication. Alternatively, deploy Glass Magnesium or Rockwool cores with HPL surfaces for high-specification pharmaceutical environments. Let the regulatory standards dictate the physical materials.
As your immediate next steps, we advise buyers to audit their specific HVAC payloads carefully. You must also formally document your facility's daily sterilization protocols before requesting vendor quotes. Knowing exactly what chemicals touch your walls prevents costly failures down the road.
Do not leave these technical decisions to chance. We prompt you to contact an engineering specialist today. Ask for a comprehensive material compatibility assessment. You should also request detailed product specification sheets to verify fire ratings and ISO compliance before signing any contracts.
A: Standard panels typically measure 50mm (about 2 inches) thick. This thickness balances structural integrity, thermal insulation, and minimal floor space usage perfectly. You might deviate to 75mm or 100mm panels for highly specialized environments. These thicker options provide significantly enhanced fire ratings. They also offer extra internal cavity space to house larger utility conduits and return air ducts.
A: Most standard vertical partition walls remain non-load-bearing. They solely divide space and control airborne contamination. However, manufacturers engineer specific modular walk-on ceiling panels to bear heavy structural loads. These reinforced ceiling systems safely support maintenance personnel and heavy overhead HVAC equipment. You must always clearly separate standard wall partition ratings from true load-bearing ceiling capacities.
A: High-quality panels dramatically improve your overall HVAC efficiency. They provide excellent thermal insulation and create tight, impermeable seals. This airtightness maintains essential positive or negative air pressure cascades between different rooms. Without precision interlocking joints, conditioned air escapes constantly. Your HVAC fans must then overwork to compensate, which heavily spikes energy usage and compromises contamination control.
A: Customized panel lead times generally range between six and twelve weeks. Initial engineering and shop drawing approvals take one to two weeks. The physical manufacturing process requires another three to six weeks. Finally, global shipping and customs clearance can add several more weeks. You should always order your modular panels very early in your facility planning cycle.